Save
Ask
Tour
Hide
Share
$429,900
1 Day On Site

Liberty at the Park
69 Lynn Williams Street 1410
Toronto C01, ON M6K 3R7

For Sale|Condominium|Active
1
Bed
1
Total Bath
County:
Toronto
Call Now: (905) 844.5000
Is this the listing for you? We can help make it yours.
(905) 844.5000
69 Lynn Williams Street 141069 Lynn Williams Street 141069 Lynn Williams Street 141069 Lynn Williams Street 1410
Save
Ask
Tour
Hide
Share

Mortgage Calculator

Monthly Payment (Est.)

$1,961
Calculator powered by Showcase IDX, a Constellation1 Company. Copyright ©2026 Information is deemed reliable but not guaranteed.

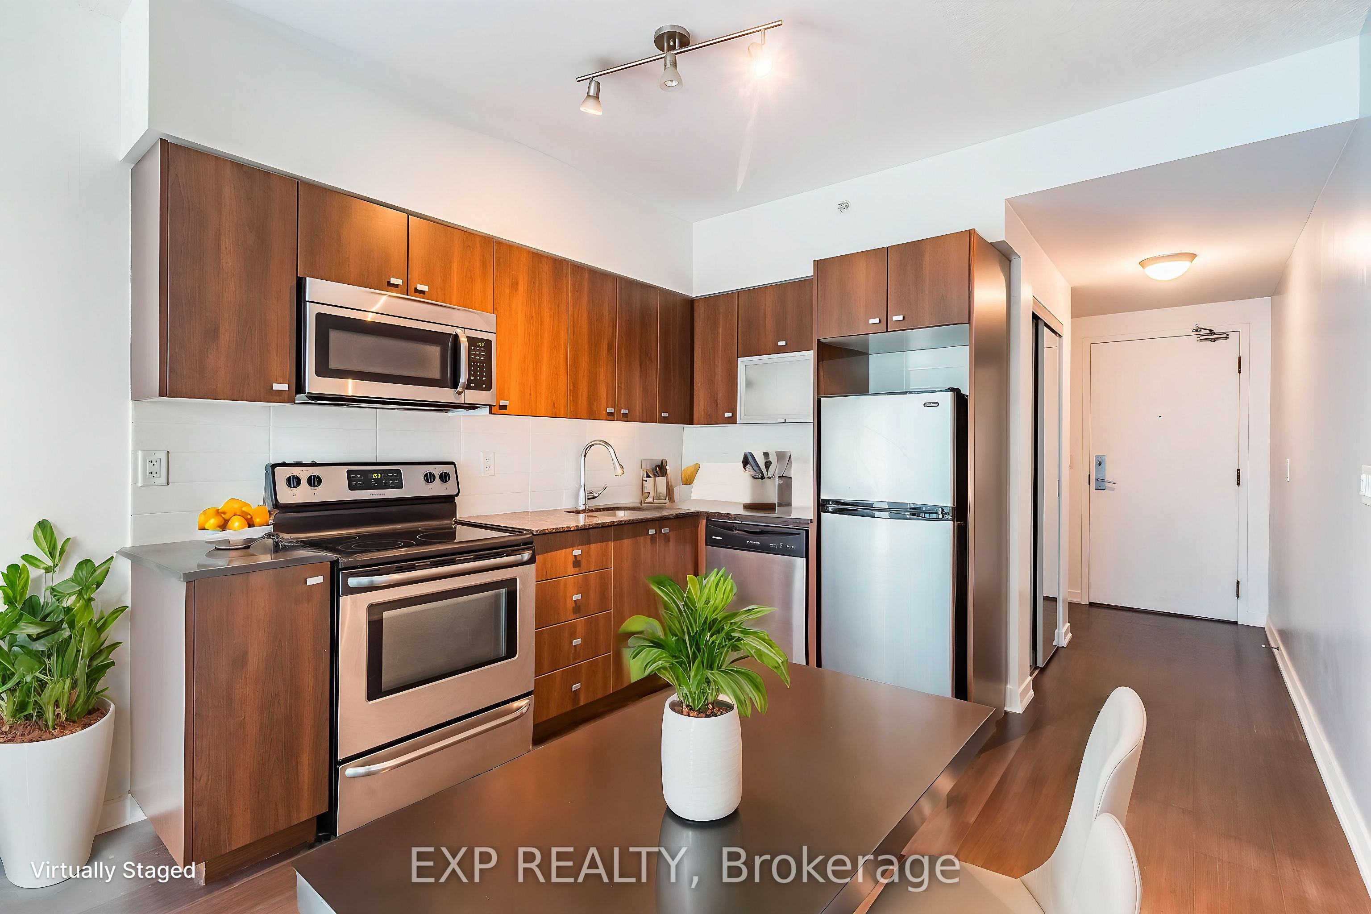
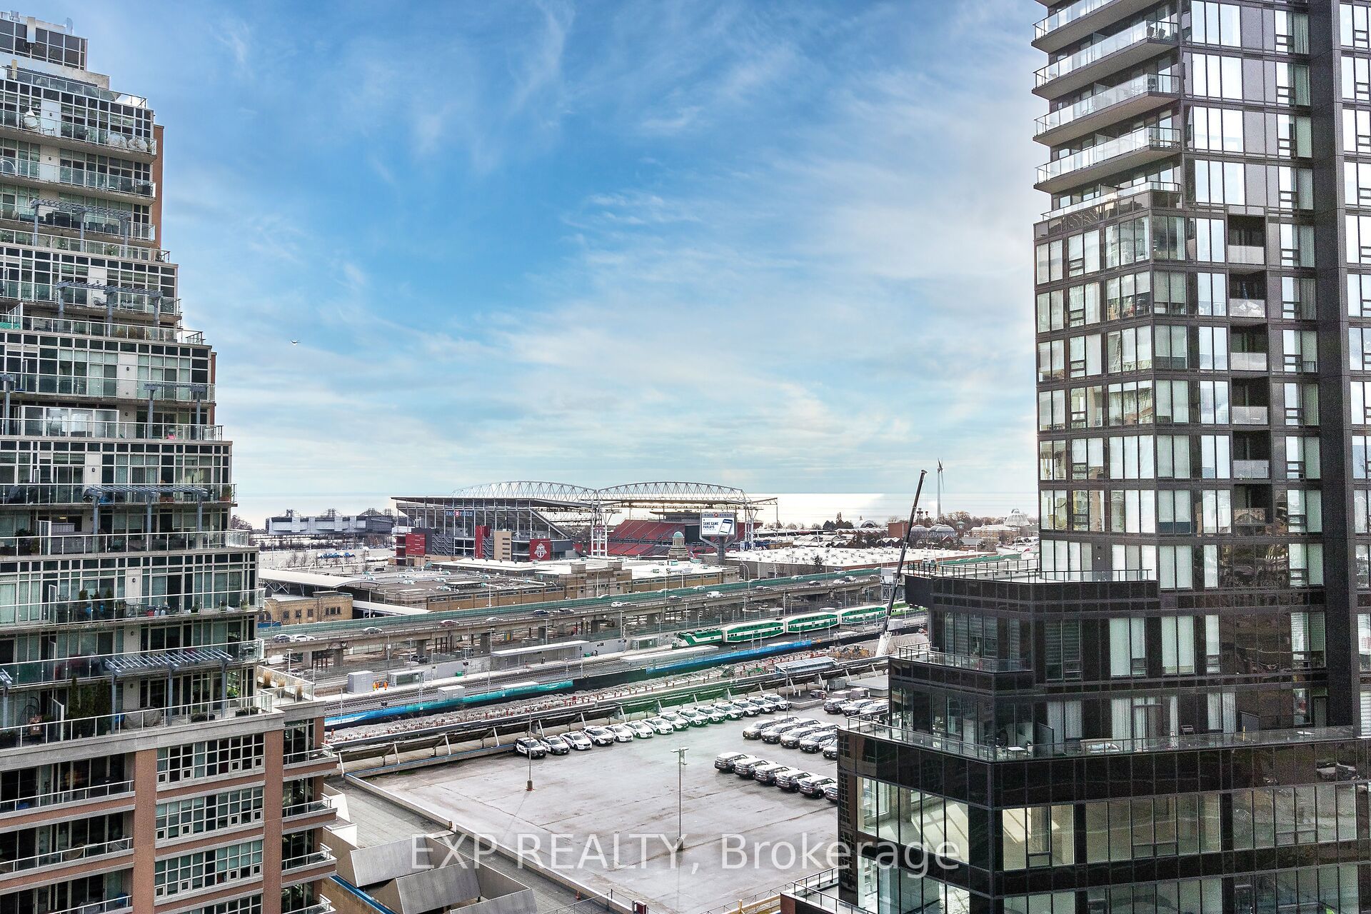
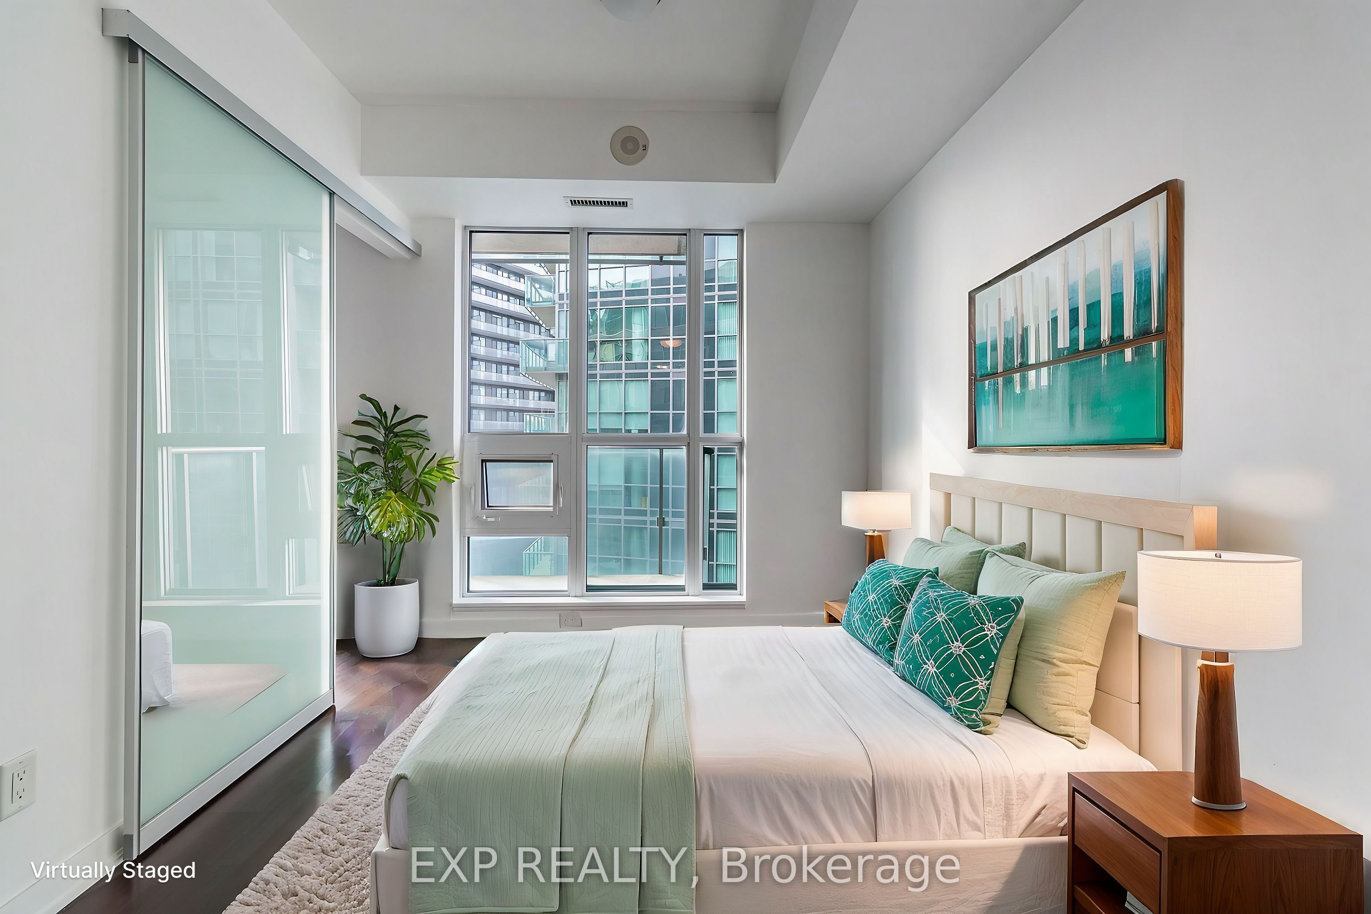
Welcome to this exquisite 1 bedroom, 1bathroom suite situated in the heart of Liberty Village, one of Toronto's most dynamic neighborhoods. Set within the exclusive boutique building, Liberty on the Park, this residence offers an open-concept layout accentuated by floor-to-ceiling windows, laminate flooring, stainless steel appliances, and granite countertops. The suite includes a private ensuite. Relax on the oversized southwest-facing balcony, where you can soak in breathtaking views of the lake and city skyline. This suite comes with 1 locker and grants access to amenities, including a fitness center and a party room with BBQ area. Conveniently located near grocery stores, renowned dining spots, dog parks, public transit (TTC and GO), major highways, waterfront trails, BMO Field, Exhibition Place, and Ontario Place, this home offers the perfect blend of luxury and lifestyle.

Save
Ask
Tour
Hide
Share
Listing Snapshot
Price 
$429,900
Days On Site 
1 Day
Bedrooms 
1
Inside Area (SqFt) 
N/A
Total Baths 
1
Full Baths 
N/A
Partial Baths 
N/A
Lot Size 
N/A
Year Built 
N/A
MLS® Number 
C13712594
Status 
Active
Property Tax 
$2,018.03
Maintenance Fees 
$414.03
Sq Ft Source 
N/A
Friends & Family
Recent Activity
yesterdayListing first seen on site
yesterdayListing updated with changes from the MLS®
General Features
Attached Garage 
Yes
Cross Street 
East Liberty & Lynn Williams
Direction Faces 
Southwest
Garage 
Yes
Number Of Stories 
13
Parking 
NoneAttached
Pets 
Yes
Property Sub Type 
Condominium
Style 
Apartment
Interior Features
Basement 
None
Cooling 
Central Air
Heating 
Natural GasForced Air
Interior 
Elevator
Bedroom 
Dimensions - 3.7 x 3.4
Kitchen 
Dimensions - 4.0 x 3.7Area Source - OtherArea Units - Square MetersFeatures - Open Floorplan, Granite CountersDescription - Kitchen
Living Room 
Dimensions - 4.0 x 3.7Area Source - OtherArea Units - Square MetersDescription - Primary Bedroom
Save
Ask
Tour
Hide
Share
Exterior Features
Construction Details 
Concrete
Exterior 
Balcony
Community Features
Association Amenities 
Game Room
MLS Area 
Toronto C01
Maintenance Fee 
414.03
Listing courtesy of EXP REALTY

Listing information is provided by Participants of the Toronto Real Estate Board. VOW information is provided exclusively for personal, non-commercial use, and may not be used for any purpose other than to identify prospective properties consumers may be interested in purchasing. Information is deemed reliable but not guaranteed. Copyright 2026, Toronto Real Estate Board
Last checked 2026-08-27 03:02 PM UTC

Neighborhood & Commute
Source: Walkscore
Save
Ask
Tour
Hide
Share